Compartmentation survey in Birmingham
A floor-by-floor check of every fire wall and floor, with a numbered list you can price and work from.
- Every seal labelled and photographed
- BM TRADA / FIRAS-certificated contractors
- Written price before any work
A compartmentation survey tells you how many holes your fire walls and floors have, where they are and what each needs.
Before the visit
We ask for floor plans, the fire strategy if there is one, and the latest fire risk assessment. From those we mark the compartment lines we expect to find: stair cores, lobbies, flat party walls, riser shafts, plant rooms, corridor subdivisions.
If the building has no fire strategy, the report says which walls and floors we treated as compartment lines and why.
We also agree access. Keys to risers, plant rooms and meter cupboards. Loft hatches. Which flats or offices we may enter. Whether ceiling tiles can be lifted.
On site
Every riser opened on every floor. Ceiling tiles lifted along each compartment wall. Roof voids entered where boards allow. Ground floor service rooms, bin stores and car parks checked.
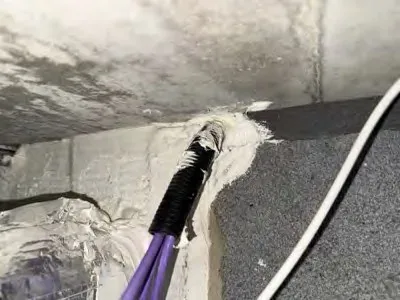
Each breach gets a reference, a photo, a size, the wall or floor type, and what passes through it. A line from a real survey of a school block we worked on read: plastic cable conduit through brick wall, 100 x 100mm. The second photo on this page is that kind of item: a conduit with cables going into a wall head, with old filler round it.
Non-intrusive and intrusive
Non-intrusive means looking at what can be reached without damage. Lifting tiles, opening doors.
Intrusive means cutting small openings in boarding or boxing to see behind it. It is agreed in advance, location by location, and made good after.
The report
Item list by floor and area, with photos. Marked-up plans. A suggested seal type for each item. A summary count by type of breach.
What it does not do is rank the risk. That is for your fire risk assessor.
The survey itself is priced after we see the plans. The number of floors, stair cores and risers, and how much needs to be intrusive, set the time on site.
Give us the postcode, the use of the building and the number of floors. A survey page or a few photos of the gaps lets us price it faster.